Design
Engineering surveys and design documentation for facilities of any complexity — with accountability for expert review and buildability on site.
Design
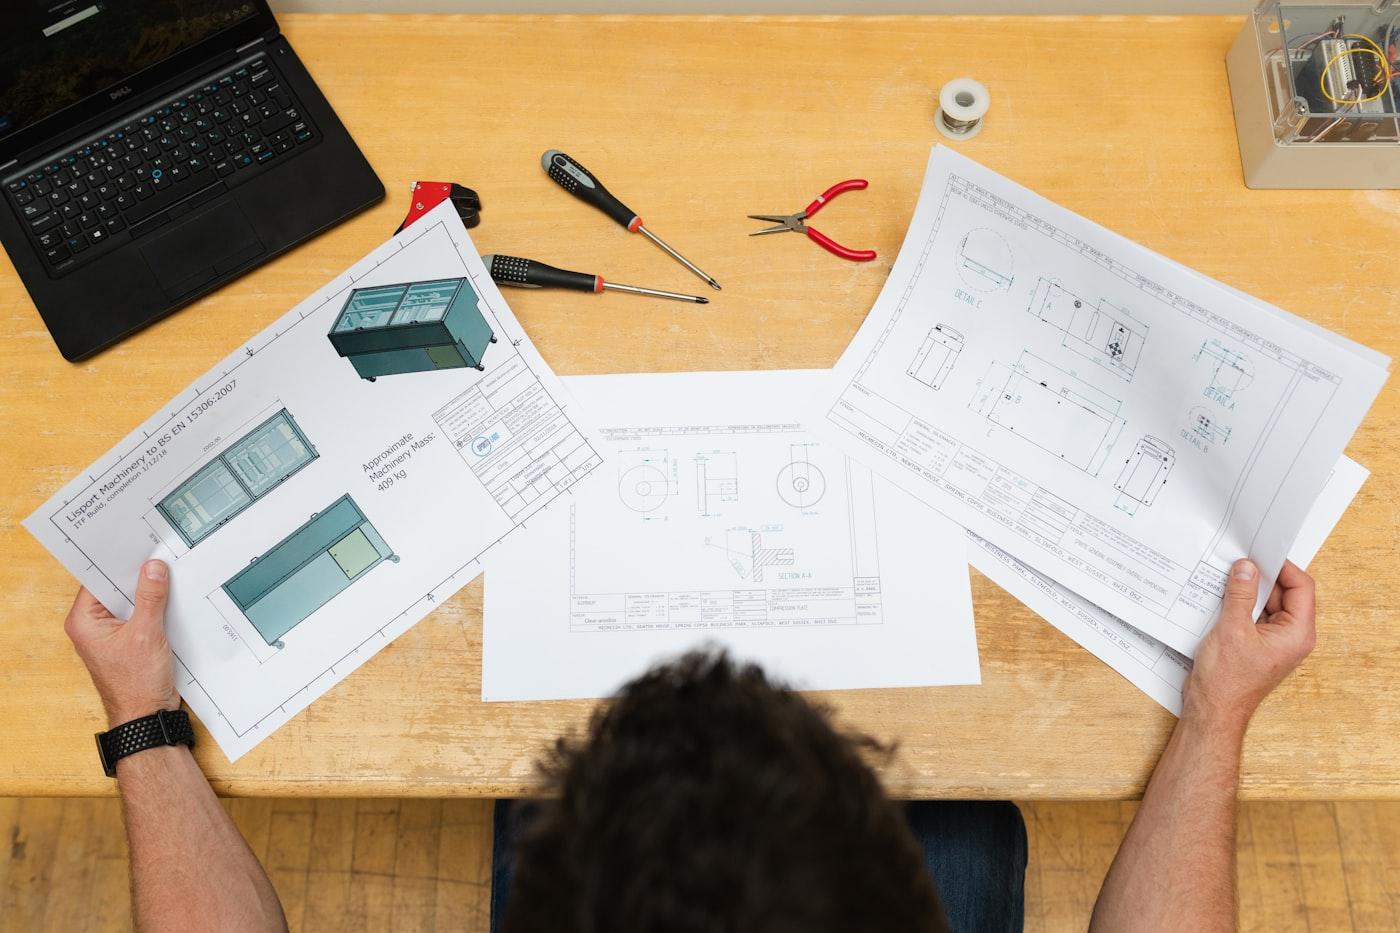
Design at ARCON is led by an in-house design office. We are responsible not only for the documentation package, but for solutions that are buildable, pass expert review and transfer correctly to the construction site.
A direct link between designers and site teams removes the classic gap between “design” and “construction”: the authors of the solutions support the facility through to commissioning.
- Building design
- Utility network design
- Hydraulic structures
- Transport infrastructure
- BIM modelling
- Working documentation
Engineering surveys
Geodetic, geological, hydrometeorological and environmental surveys for the project.
Design documentation
Design stage sections and preparation for expert review.
Working documentation
Working drawings for construction, specifications, bills of quantities.
BIM modelling
A single digital model, clash detection, coordination of engineering systems.
Input data
Brief, surveys and site constraints.
Design solutions
Option studies and selection of the optimal solution.
Expert review
Package preparation and support through expert review.
Designer supervision
Support of the solutions during construction.
Shall we discuss your facility?
Describe the task — an engineer will propose a full-cycle solution.